2.png?crc=4094036363)

LAKE ANNA
New England "cottage" on the water
PROJECT SCOPE:
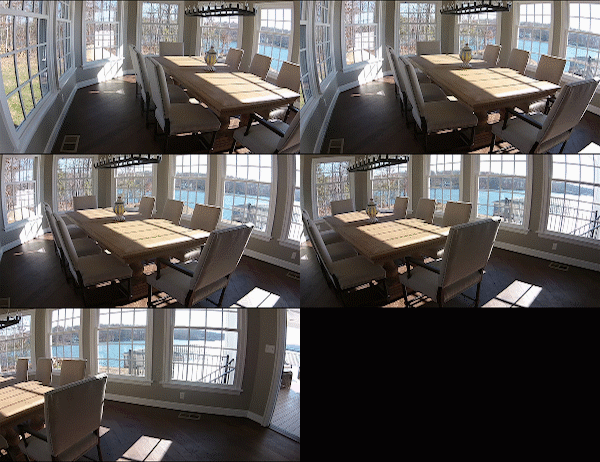
Our clients wanted to create an informal setting to enjoy time with the three generations of their family. They all enjoy boating and water sports and Lake Anna is the perfect setting, only a hour from Richmond. They like the look and feel of New England cottages so that became the theme of the design.
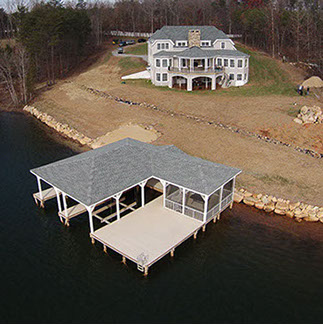
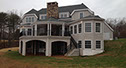
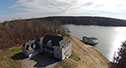
Though the building site is about 300 feet from the road it is quite visible since the site has been cleared of its trees. As a result, the house will have a street presence even in this rural setting. The front yard is relatively level but breaks to a steeper incline at the building site making a much taller, more imposing structure when viewed from the lake.
NOTEWORTHY DETAILS:
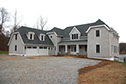
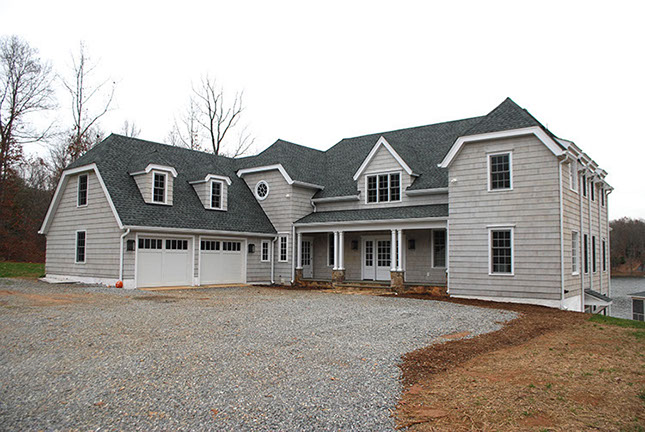
The most prominent feature of the house is the front facade, which features a large 2-story porch, capped by a classically-styled pediment. Four Doric columns support each level of the porch--remaining true to the Palladian style. A small side-stair provides access to the lower porch-level from the yard, though both levels can be accessed from inside the house.
All three of the bedrooms feature their own private full bathroom, with an impressive master suite on the second floor. A bed/bath combo on the first floor offers the option of first-floor-living, allowing the owner to "age-in-place," if necessary. Tall, slender windows provide abundant natural light throughout while maintaining privacy.
The property is a long, narrow lot that stretches back from the street--making the square Palladian-plan an ideal fit for the front of the structure. The desire for an attached 2-car garage was met by placing it behind the main structure with a perpendicular orientation. (Almost like a "T" shape.) A new driveway runs along the side of the lot, wrapping around the house to the garage.
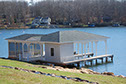



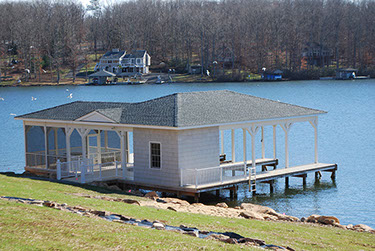
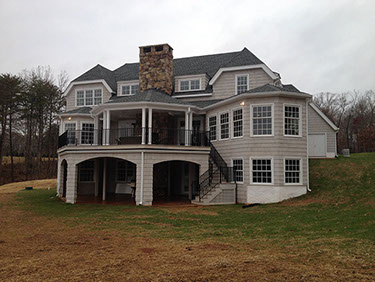
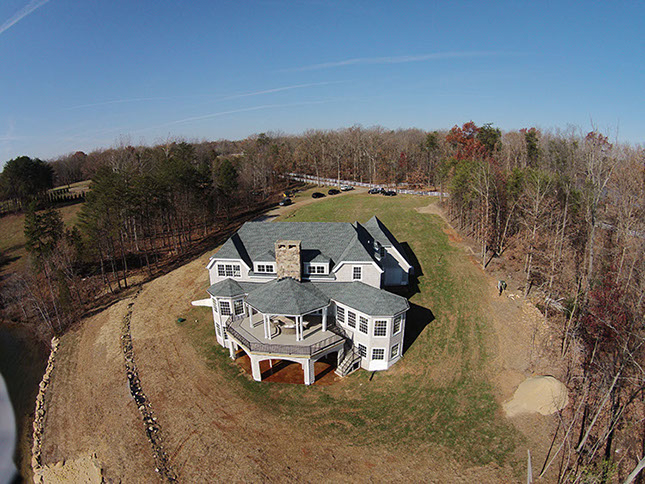
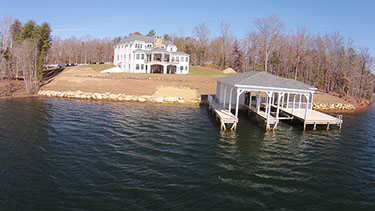
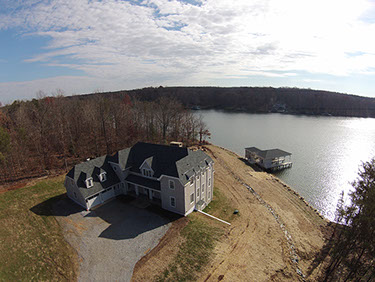
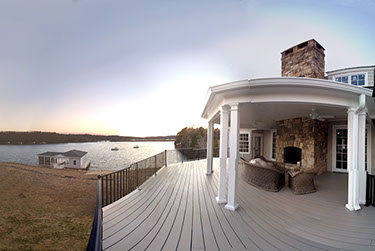
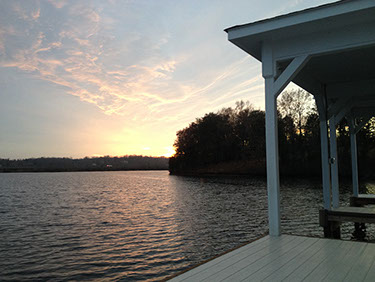
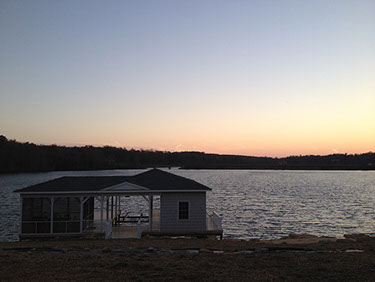
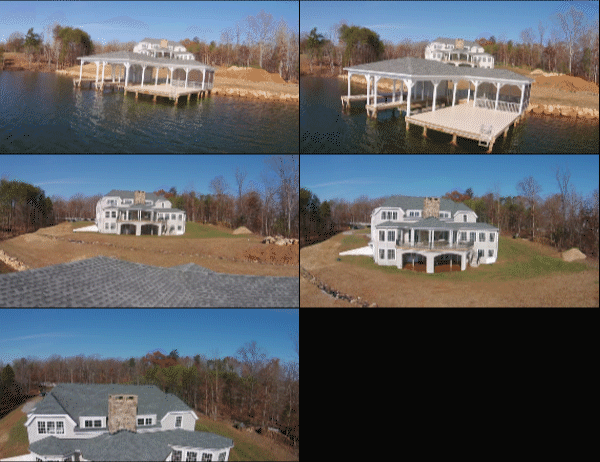
Boat house and dock
Front facade
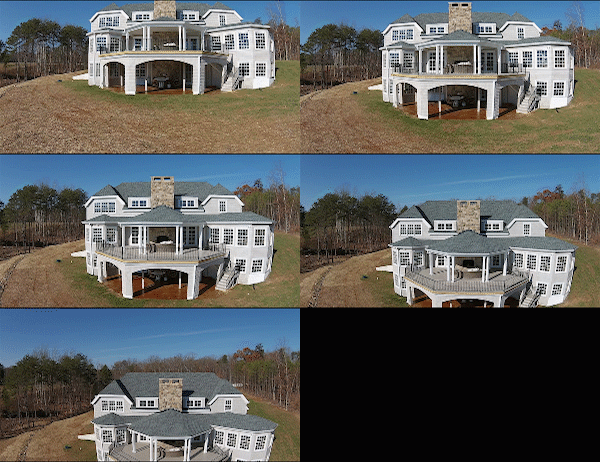
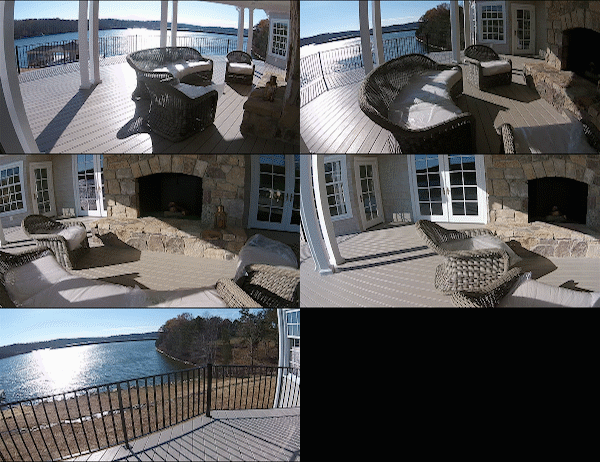
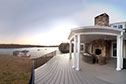
Rear facade -- facing lake
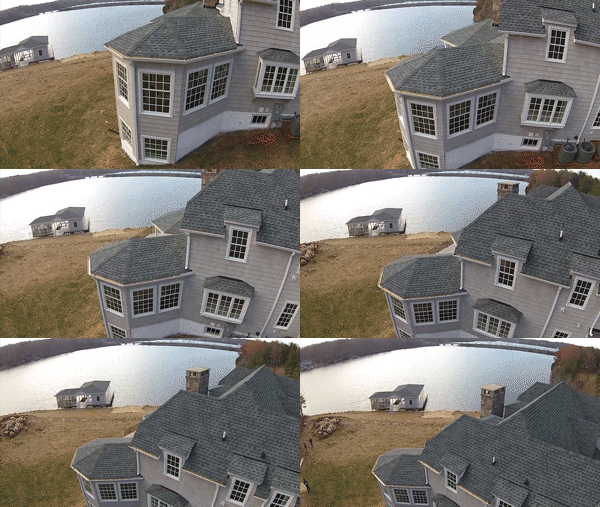
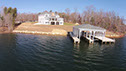
Aerial view
Comfortable bonus room10
Comfortable bonus room11
Comfortable bonus room12
Comfortable bonus room13
Comfortable bonus room14
3 - 9
<
>


new construction on an empty lot
6,148 finished sf

4 floors
5 bedrooms
(2 master suites)

5 and 1/2 baths
2-car garage
(attached)
boat house & pier
(detached)

walk-out
basement

2-story
covered porch
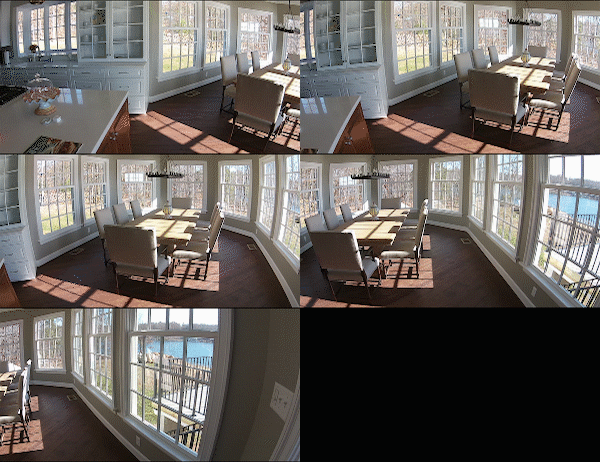
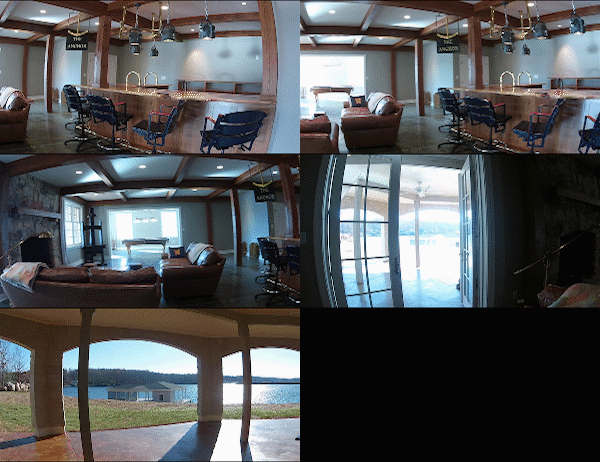
eat-in kitchen

full wrap-around bar
walk-in pantry

billiards area
large communal spaces

Vaulted 2-story ceiling
3 wood-burning fireplaces

open loft in
vaulted room
exterior fireplace space

sun deck space
Exterior
sound system
large
mechanical room